
Article Summary
A kitchen remodel can make room for easier cooking, better storage, and more time together. Explore our Denver kitchen remodeling planning ranges, the decisions that shape your budget, and what to consider when updating your home.
Table of Contents
- Denver Kitchen Remodeling Costs
- Start With Your Layout
- What Shapes Your Kitchen Budget
- Planning Around Your Denver Home
- A Denver Kitchen in Context
- Make Room for Your Priorities
- Frequently Asked Questions
Denver Kitchen Remodeling Costs
Our 2026 kitchen remodeling planning ranges for Denver are:
| Project scope | Planning range |
| Keep the general existing layout | $75,000–$150,000 |
| Reconfigure primarily one room | $150,000–$300,000 |
| Remodel a kitchen and connected spaces | $300,000–$500,000 |


These are Melton project planning ranges, rather than a citywide average. They are based on completed projects adjusted to 2026 pricing and include design, planning, materials, skilled labor, project management, and construction. Your final budget depends on the work your home needs and the selections you make.
Start With Your Layout
Before comparing countertops or cabinet finishes, consider how your kitchen works today. Can you comfortably prepare a meal? Is storage in the right place? Does the room connect to the spaces where people gather?
If the arrangement already works, Melton Refresh may be a good fit. Replacing cabinetry, surfaces, fixtures, and other features within the general existing layout allows you to focus the project on the space you have.
If your goals involve relocating the kitchen, moving walls, or changing its relationship to adjoining rooms, our Design Build team can explore those possibilities. The budget needs to account for the construction behind the new arrangement as well as the finished kitchen.
Opening a kitchen to a dining room, for example, may also involve structural work, lighting changes, and flooring beyond the kitchen. The multiple-space range above covers the combined project.
What Shapes Your Kitchen Budget
Cabinetry and storage
Cabinet quantity, construction, finish, and interior fittings all affect the investment. A wall of pantry storage creates a different scope than a smaller run of base cabinets. Start by identifying what you need to store and where you use it, then choose features that support those habits.
Appliances and supporting systems
An appliance decision can affect more than the purchase price. Its dimensions, power needs, ventilation, and installation requirements may influence cabinetry and building systems. Making those decisions during design helps the team account for the related work.
Walls and connected finishes
Moving a wall can introduce work above the ceiling or below the floor. When a new layout connects several rooms, the design also needs to address where flooring, trim, and wall finishes stop or continue. Those transitions belong in the initial scope.
Materials and installation
Countertop fabrication, tile patterns, decorative lighting, and custom details bring different installation needs. Looking at the installed cost of a selection helps you understand its full effect on the budget.




Planning Around Your Denver Home
A kitchen in an older Denver home may have been updated several times. Its current finishes do not tell the full story of the wiring, plumbing, framing, or earlier alterations behind them. Assessing accessible conditions during planning helps identify questions that need closer investigation.
Some constraints only become visible after demolition. Discuss how unexpected conditions would be evaluated, priced, and approved before construction begins.
Access also deserves an early look. On a property with limited staging space, the team needs a plan for deliveries, material storage, and debris removal. Whether access is through an alley, driveway, or side yard depends on the property. For homes within the City and County of Denver, use the city’s remodeling and construction resources to confirm the applicable permitting path. A project elsewhere in the metro area should follow its own jurisdiction’s requirements.
A Denver Kitchen in Context
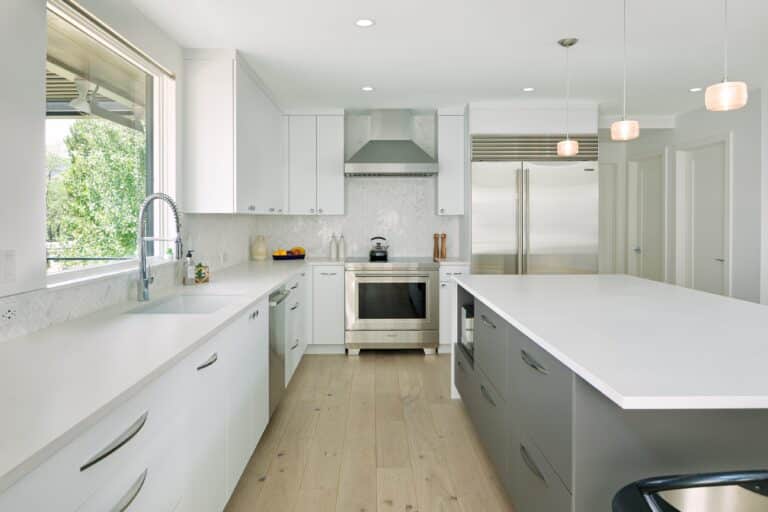
Our Contemporary Classic custom home in Washington Park connects the kitchen with dining and sitting areas. Quartz countertops, wood finishes, and a custom bronze vent hood contribute to the design.


Although this was a custom home, its kitchen offers useful inspiration for considering how finishes and connected spaces work together. For a remodel, achieving a similar relationship between rooms would depend on the existing home’s layout and structure. Explore Contemporary Classic to see the kitchen in context.
Make Room for Your Priorities
Start with the improvements that would make the biggest difference in daily life. Better task lighting, accessible storage, or room for two people to cook may matter more to you than increasing the kitchen’s size.
Then work through the whole scope with your team. Ask what is included, who supplies appliances, how adjoining rooms are handled, and how changes are approved. If you will remain at home, include a temporary cooking arrangement in your planning.
For a broader comparison, explore our Colorado remodeling cost guide and its interactive budget tool.
Planning a kitchen remodel in Washington Park, Platt Park, Bonnie Brae, or elsewhere in Denver? Schedule a consultation. We’ll learn about your home and priorities and provide a complimentary ballpark estimate to help you plan your next steps.
Frequently Asked Questions
Can I reduce costs by keeping my kitchen layout?
Keeping the general arrangement can reduce the work associated with relocating walls and building systems. Cabinetry, appliances, materials, and existing conditions still affect the total.
Why do kitchen remodeling estimates vary so much?
They may describe different work. Compare demolition, design, installation, appliances, building systems, project management, and adjoining-room repairs. A materials allowance and a fully installed selection are different budget commitments.
Does a larger budget always mean a larger kitchen?
No. Structural work, custom cabinetry, appliance requirements, and complex installation can increase the investment without increasing square footage.
Should I use Refresh or Design Build?
Refresh suits projects that retain the general layout. Design-build supports layout and structural changes. You can start by telling us what you would like to change; we can help identify the right service.
Do you have additional pricing guides?
Yes! See our articles on Colorado Remodeling Costs, Denver Bathroom Remodeling Costs, and Denver Home Addition Costs.